Friday, April 8, 2011

It may be 40 Outside, but it's 80 at Special Tree

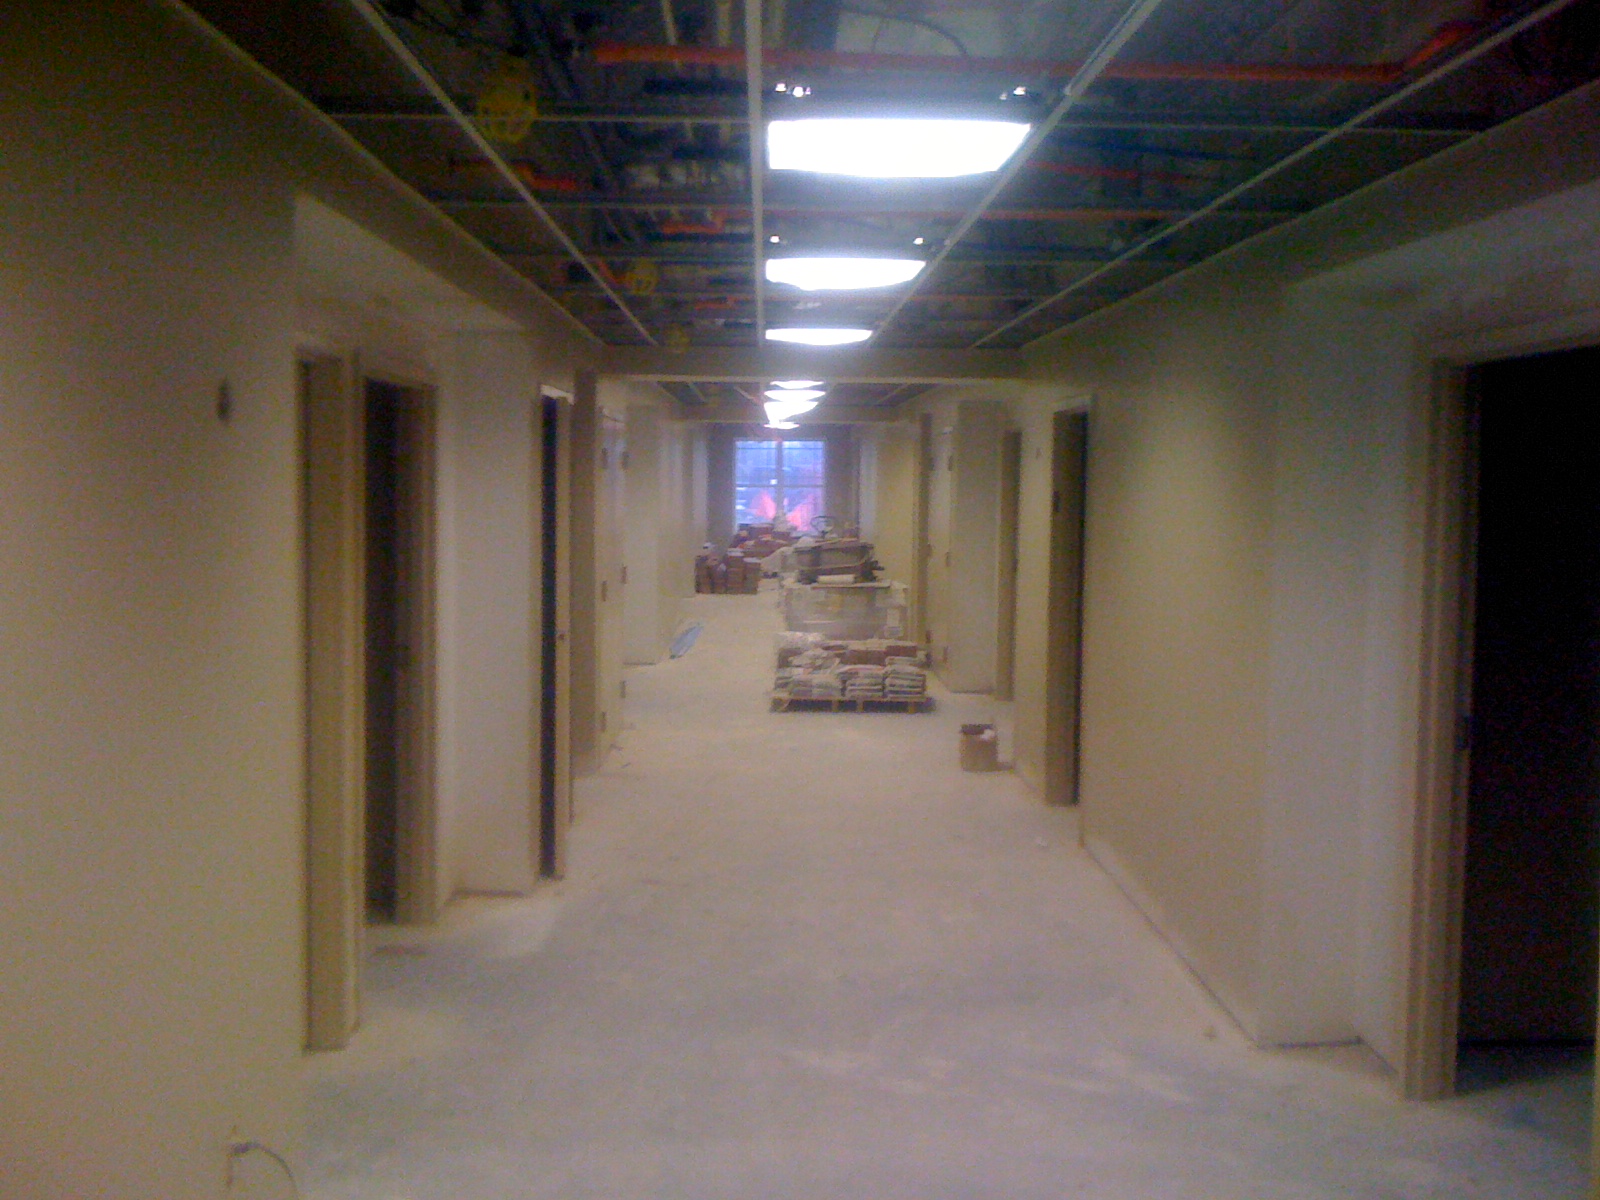
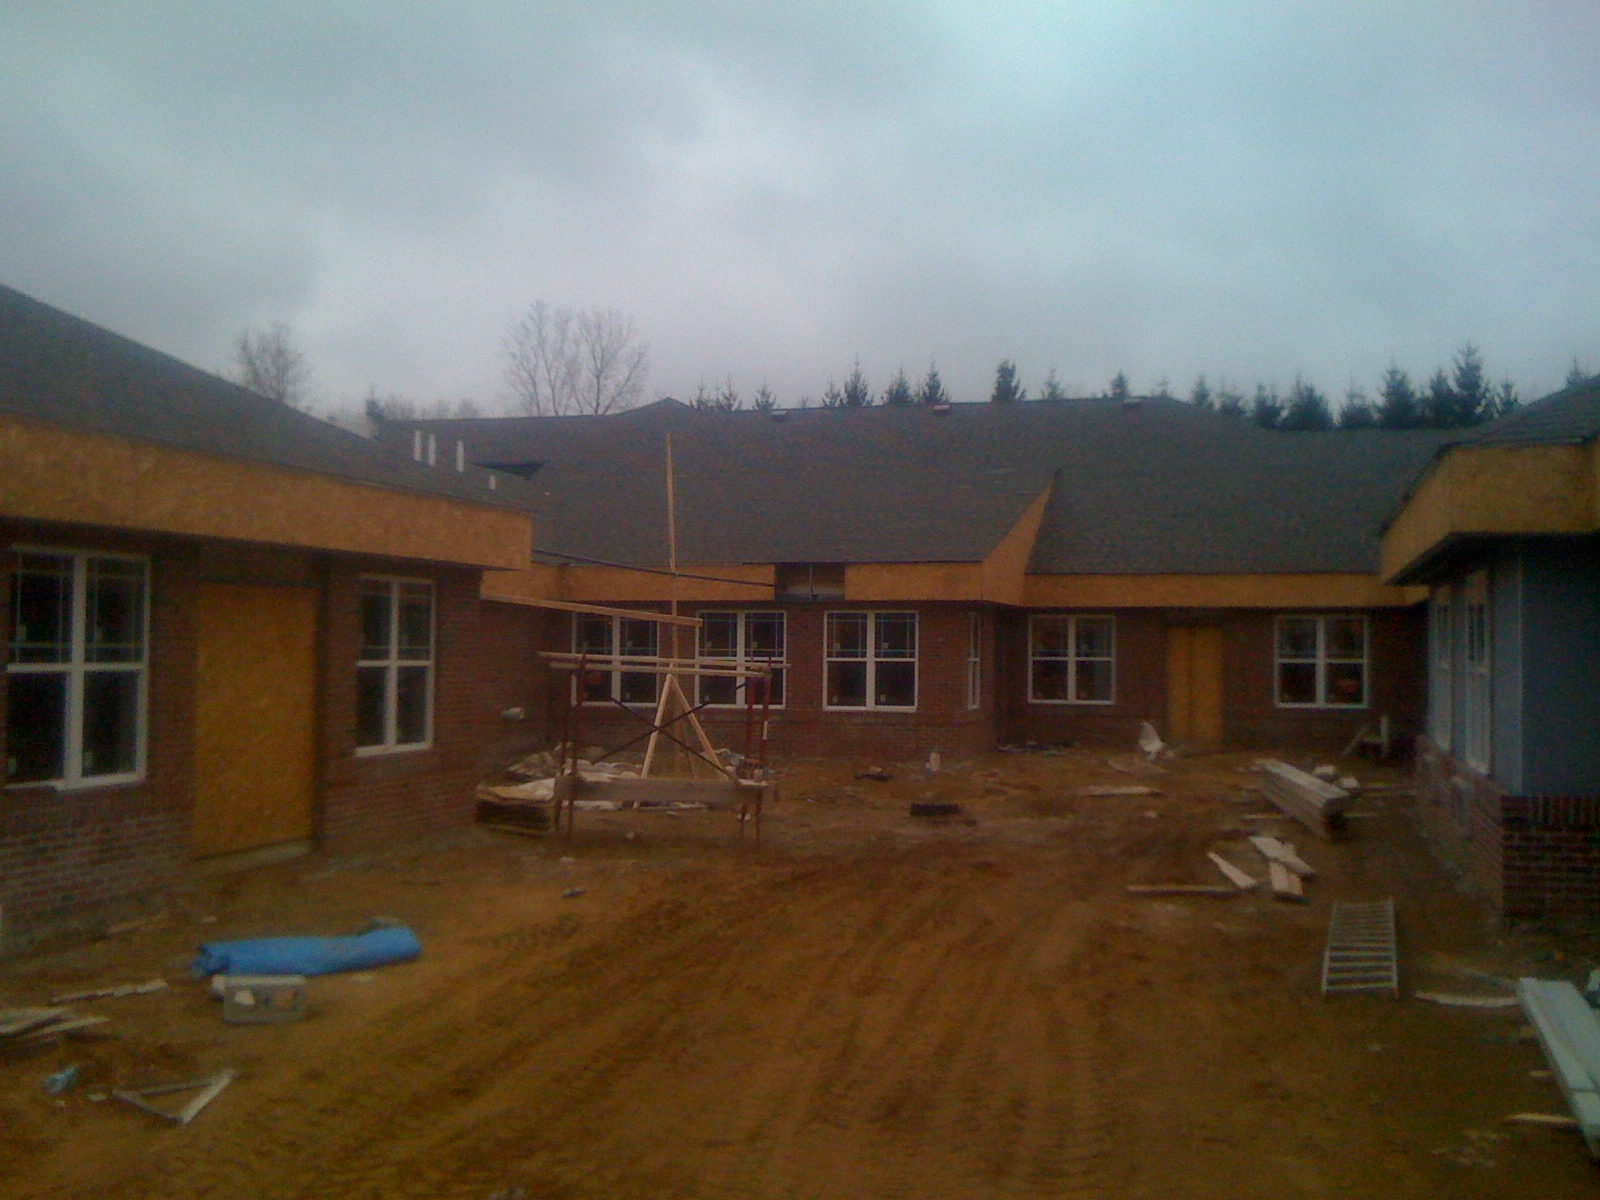
It's easy to get excited about the opening of the new NeuroCare Center. Especially now that spring has sprung and construction is forging on strong.  Just this week we reached the milestone of the project being 80% complete. So what does 80% look like? Well, it's busy outside with excavators laying topsoil and sidewalks being poured. Inside, our IT team is running cable for the cutting-edge family and client business center. Meanwhile, client bathrooms are really looking nice with the installation of showers, tile work and all the amenities. So go ahead and take a look, it's 80 over here and we're lovin' it!

Workers spread topsoil as the sidewalks set-up in the background


The first look at one of the many client bathrooms

Friday, April 1, 2011

Warmer Weather is Upon Us

Most of us would agree that it isn’t time to breakout the bikinis, but we are seeing the thermometer rise. Here at Special Tree we can't wait for things to heat up. Why? Well, with nicer weather we are able to resume work outside. Just this week a cement truck stopped by to pour concrete for the therapy service walk and the gazebo pad.  The exterior of the building is progressing too as siding and soffits were hung and our masonry team continued their fantastic work on the building that will house the oxygen!

Forms are set and cement is poured for the therapy walk


The newly poured pad that will serve as the foundation for our gazebo

A great view of the exterior of the building, showcasing the newly hung siding and soffits


The 'O2 enclosure' that will house the oxygen

Friday, March 25, 2011

Let There be Light!

Despite gloomy skies, it was a very bright week at NCC. Electricians have been working diligently wiring and installing light fixtures. After a long week we are excited to flip the switch and reach a milestone in the large construction project…. Let there be light!

The hallways are illuminated as light fixtures are hung inside... not a bad paint job either!


Nurses Station getting closer - ready for lights!


Friday, March 18, 2011

You Can Huff and Puff, but You Can't Blow our House In

Wow! Those bricklayers are fast. They are making such amazing progress at NCC, we feel like we are in a fast-motion video. It's also putting us in nursery rhyme mode. Although we never attempted to build the NeuroCare Center out of straw or sticks, the construction does resemble the third little pig’s house--strongly constructed with good solid brick. Our masonry team has been busy laying brick around the exterior and in the three-season room, leaving a stunning and structurally impressive building. They even did an superb job matching it up to the brick on the existing NCC building, so the connection between the two is seamless.

So go ahead and try big bad wolf. You can huff and puff, but you can’t blow our house in!
A look through the courtyard showing the newly bricked building

The three-seasons room looking beautiful with brick

This wall plus more went up in just one day! Amazing.

Friday, March 11, 2011

Spring's In the Air

Spring must be in the air, because things at the new NCC are starting to bloom.  Inside, the nurses' station is taking shape and the first coats of paint have been rolled out. Outside we're seeing shingles make their home on the rest of the roof and brick laid. Not too bad for a week's work!


A view of a client room

Brick is laid at the base of the building

The nurses' station


Friday, March 4, 2011

Slow and Steady Wins the Race

We keep moving forward with the new NeuroCare Center. This week drywall was taped and later primed. Now, many of the interior walls are ready for paint.  So roll up those sleeves and put out some paint rags- we’re ready to roll (some paint!)

Walls are primed in preparation of paint in the new service corridor

Drywall being taped... check out that view!


Friday, February 25, 2011

Just the Right Fit

So, just how does this fabulous new building fit into the NeuroCare Campus, anyway?  For those of you who have been around for awhile, you may be wondering just how this new construction ties into our existing center.

The new building has been constructed adjacent (and connected to) our existing one. It links up in the therapy area, alongside the existing pool and OT/PT clinic. When the construction is completed, NCC staff and clients will move completely into the new space. The old space will be vacant for a time to undergo renovations before opening back up again. When everything is done, the two buildings will be connected and will share certain common services, such as a dedicated supply room with a shipping dock.

We'll try to show you a few snaps to help you visualize how things are coming together.

First, an exterior shot of the main entrance of the existing NeuroCare Center.

The Original NeuroCare Center
 Now, let's take a step over and look just to the left of the main entrance, from the existing parking lot:


Coming in a little closer, we can see where the new building is going to join the existing building by comparing a view from the NCC parking lot:

Week 1: View from Existing NCC Parking Lot
Week 25: View from Existing NCC Parking Lot

Now take a walk with me. We are moving around to our left, toward the new main entrance:


Looking ahead to the entry drive (see truck in distance).
Heavlin to your left now, new NCC to your right,
original NCC behind you.

Now if you turned around to look back at
the original NCC Building 

And looking now at the front entrance of the New Building. Heavlin is to your far right, original NCC to your immediate right.


And if you click to enlarge, a panorama paste up.


On the interior side, here are a few pictures of the old entry to the OT/PT clinic:


Old outside entry to OT/PT (from the back parking lot)


Old entry to OT/PT on your left
existing NCC back parking lot formerly to your right.
This hallway will connect the two buildings. Behind you,
the original NCC. Ahead of you and to the left, the new building.

This door is on the other side of the existing OT/PT clinic.
This hallway used to be a sidewalk near the old Gazebo Area.
Old Gazebo area, looking toward parking lot of existing NCC
Old walkway to Gazebo area, from around back of building
(track behind you)

Old Gazebo Area - now the new Therapy Clinic.
See the windows for the pool to the right of the Gazebo

Therapy clinic in new building from the outside - see pool window on the right to compare to photo above

And from the inside

New therapy clinic
New therapy clinic, standing at windows looking back in at building.
The pool is behind the back wall you're looking at here.
View out windows of the new therapy clinic. You can see the rear of
Heavlin in the distance.